
Finishes
Gypsum Partitions vs Block Walls in Malta: Which Is Right for Your Renovation?
Gypsum or block? We compare speed, weight, sound, moisture and cost so you can choose the right internal wall for your Malta renovation.
Services
We specialise in high-quality gypsum partitions and soffits, offering tailored solutions for residential, commercial, and industrial spaces.
At Shaw Contractors, we specialize in high-quality gypsum partitions and soffits, offering tailored solutions for residential, commercial, and industrial spaces. Whether you need to create defined areas within your space, enhance acoustics, or achieve a modern aesthetic, our expertly crafted gypsum installations deliver both functionality and style.
Our gypsum partition systems provide a seamless way to divide spaces without the need for heavy structural modifications. These partitions are lightweight, durable, and can be customized to fit any interior design vision.
A soffit is a dropped section of ceiling formed in gypsum board on a light metal frame. In Malta it is one of the most practical ways to finish a ceiling, because so many homes and offices rely on ducted or split air conditioning, and the pipes, cables and ducts need somewhere to go. A well-planned soffit hides these services, gives a clean line for recessed lighting and curtain pelmets, and can add a cove or shadow-gap detail that lifts the whole room.
A few decisions made early make gypsum work faster and the result better:
Settling these points at the start avoids opening up finished walls and ceilings later.
Gypsum work is rarely a standalone job. It needs to be coordinated with electricians, air-conditioning installers and the trades that follow, so we plan it as part of the wider build. Because we also carry out painting and plastering, your new walls and ceilings can go straight from jointing to a finished paint surface without changing contractor. On larger fit-outs, our project management service keeps every trade on the same programme.
We work on residential and commercial projects across Malta, from shell to furnished, and our clients have highlighted our attention to detail, our commitment to meeting deadlines and our habit of leaving the worksite clean and tidy. That last point matters when partitions are being installed in an occupied office or a lived-in home.
Planning new partitions or ceilings? Contact us to arrange a site visit.
Fast, clean installation
Gypsum partitions go up on a lightweight metal frame, so you can divide or reconfigure a space without heavy blockwork, long curing times or major structural changes.
Services kept out of sight
Soffits and bulkheads conceal air-conditioning ducts, cabling and pipework, giving clean ceiling lines with neat access points for future maintenance.
Acoustic and thermal options
Insulation can be built into the cavity of a partition or ceiling to improve sound separation between rooms and help with comfort.
Design freedom
Recessed lighting, coves, curves, niches and feature walls are all straightforward to form in gypsum, ready for a smooth painted finish.
Yes, as long as it is planned in advance. Before boarding, we fit extra reinforcement inside the frame wherever heavy items will hang, such as wall cabinets, televisions, shelving or sanitaryware. Tell us early where these items will go, so the fixing points are built into the wall instead of added later.
Yes. Moisture-resistant boards are used in wet and humid areas, which matters in Malta, where indoor humidity is high for much of the year. In showers and other areas exposed to water, the boards are also waterproofed before tiling, so the finished wall copes with daily use.
A basic single-board partition offers limited sound separation. Performance improves considerably when acoustic insulation is added to the cavity and the boards are layered and sealed properly at the edges. For bedrooms, meeting rooms or offices where privacy matters, we discuss your requirements at the outset and specify the build accordingly.
Not necessarily. A soffit only needs to be deep enough to cover the services it is hiding, such as air-conditioning ducts or cabling. Many Maltese apartments already have limited ceiling height, so we plan the routes for services and lighting carefully to keep any dropped section as shallow and as localised as possible.
We include access panels in the ceiling wherever equipment, valves or junctions need to be reached. These are positioned during the planning stage in coordination with your air-conditioning installer, so servicing can be carried out without cutting into the finished ceiling.
Gypsum or block? We compare speed, weight, sound, moisture and cost so you can choose the right internal wall for your Malta renovation.
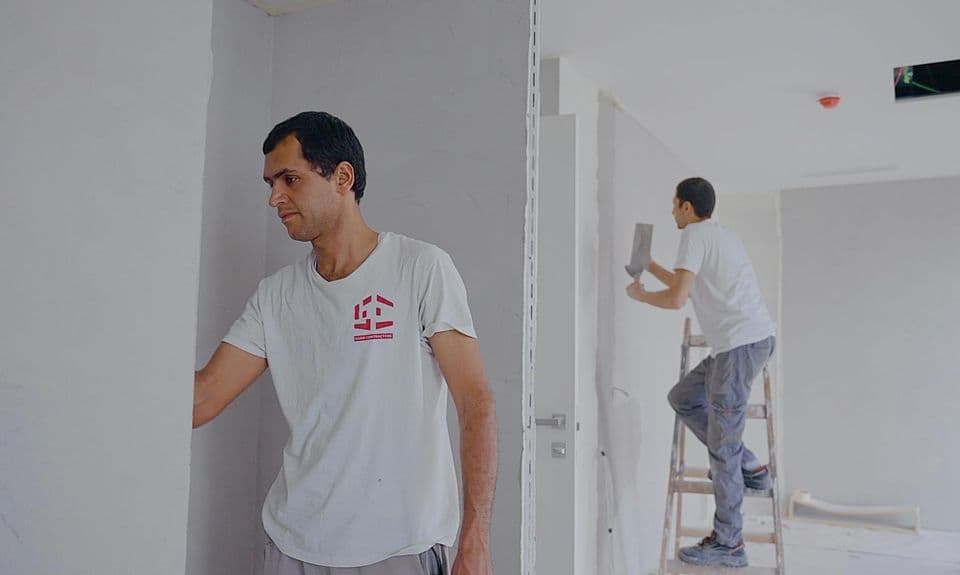
At ShawContractors, our commitment to providing top-notch construction solutions shines through in our exceptional gypsum soffits and partitions. These materials have become indispensable in the realm
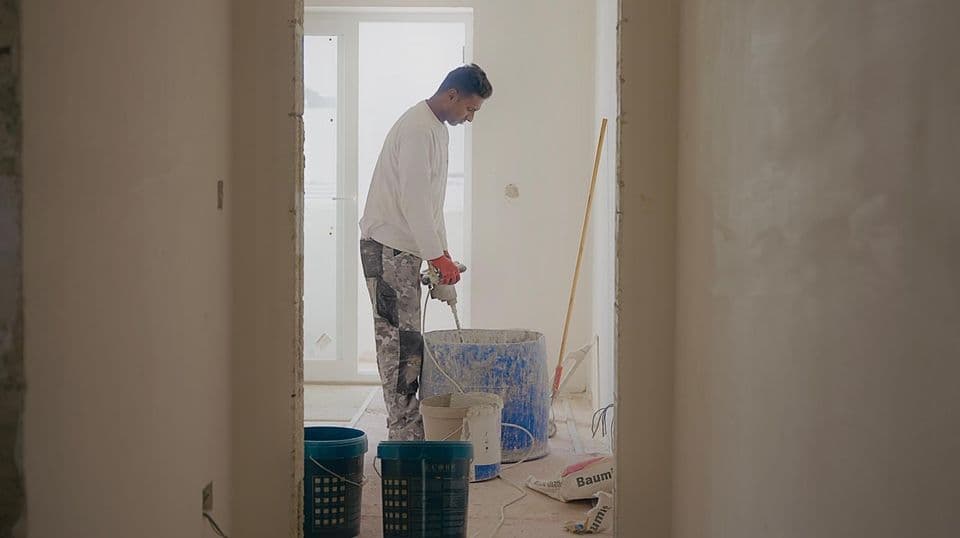
A smooth, even surface is essential for a flawless paint job. Our professional plastering services create the perfect foundation, ensuring your walls and ceilings are free from imperfections.
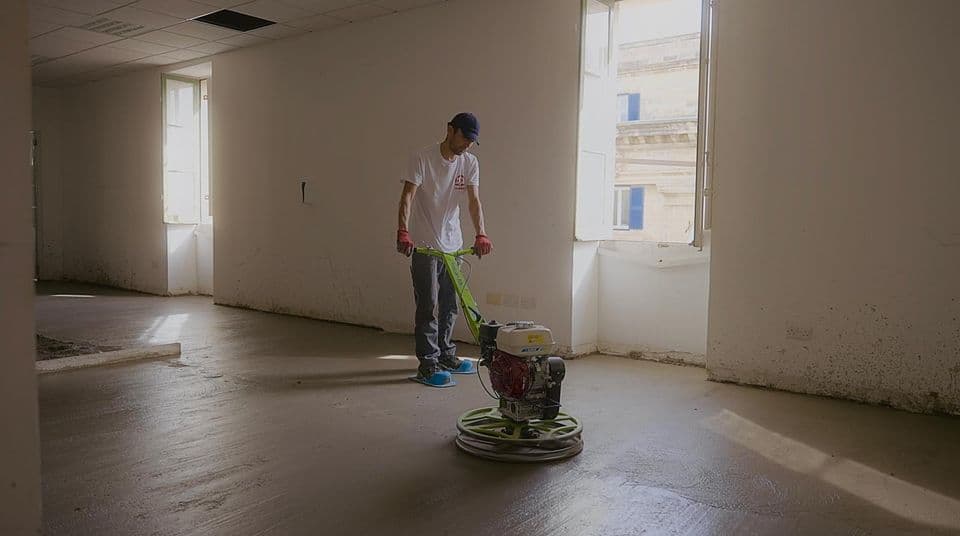
We provide high-quality concrete screeding services, ensuring smooth, level, and durable surfaces for both residential and commercial projects.
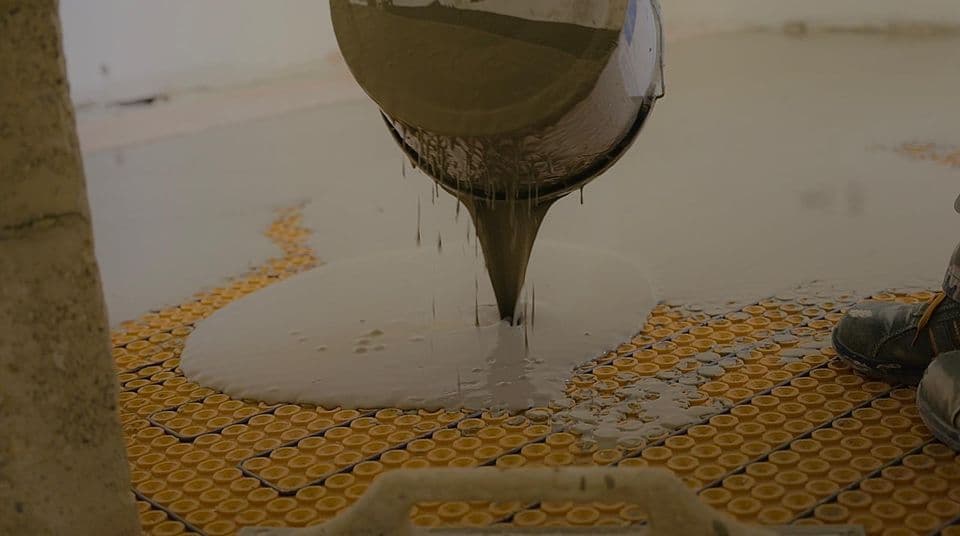
We specialise in self-leveling screed solutions, providing a flawless, even surface for all types of flooring installations.